CommercialOngoing
3-Story Commercial & Residential Complex
Thillai Nagar, Trichy, Tiruchirappalli
A multi-utility commercial shutter ground floor with upper residential apartments in prime Thillai Nagar, Trichy. Stone cladding corners, corner windows, and cantilevered balcony structure.
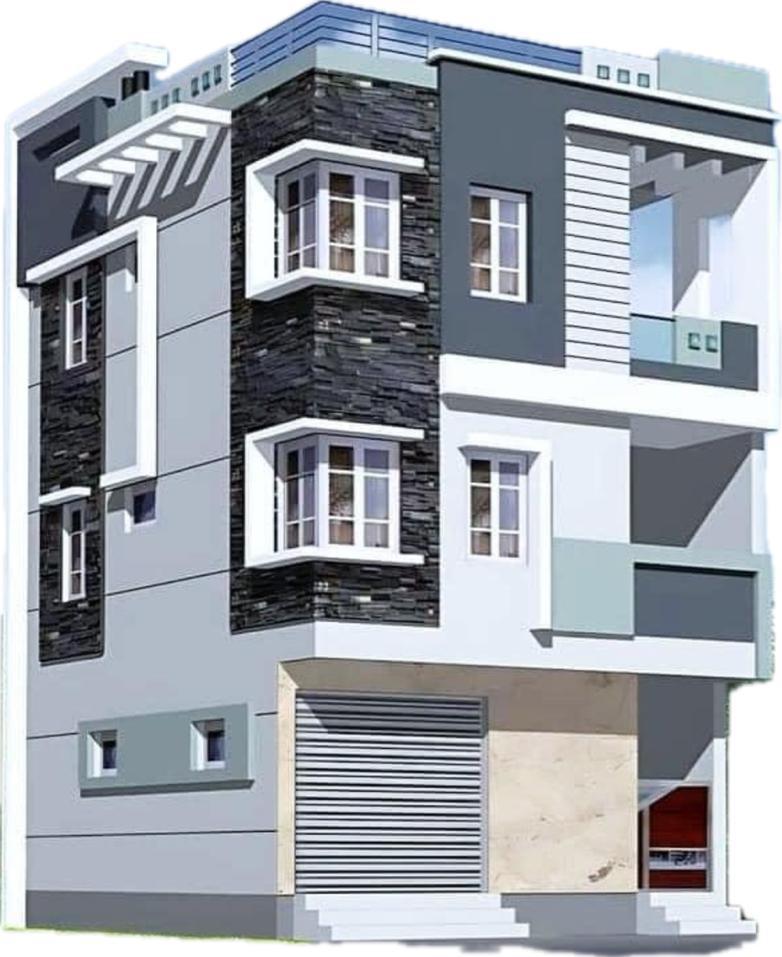
Built-up Area4,500 sq.ft
Plot Area1,500 sq.ft
FloorsG+3 Floors
Duration12 Months
Key Architectural & Engineering Features
Ground Floor Commercial Shutter Space for retail/office
1st & 2nd Floor 2BHK Rental Apartments
3rd Floor Penthouse Suite with terrace lounge
Heavy structural RCC frames engineered for multi-floor load
Services Delivered:
Commercial PlanningStructural ExecutionApproval Assistance
Project Photography Gallery
3-Story Commercial & Residential Complex - Cover Image
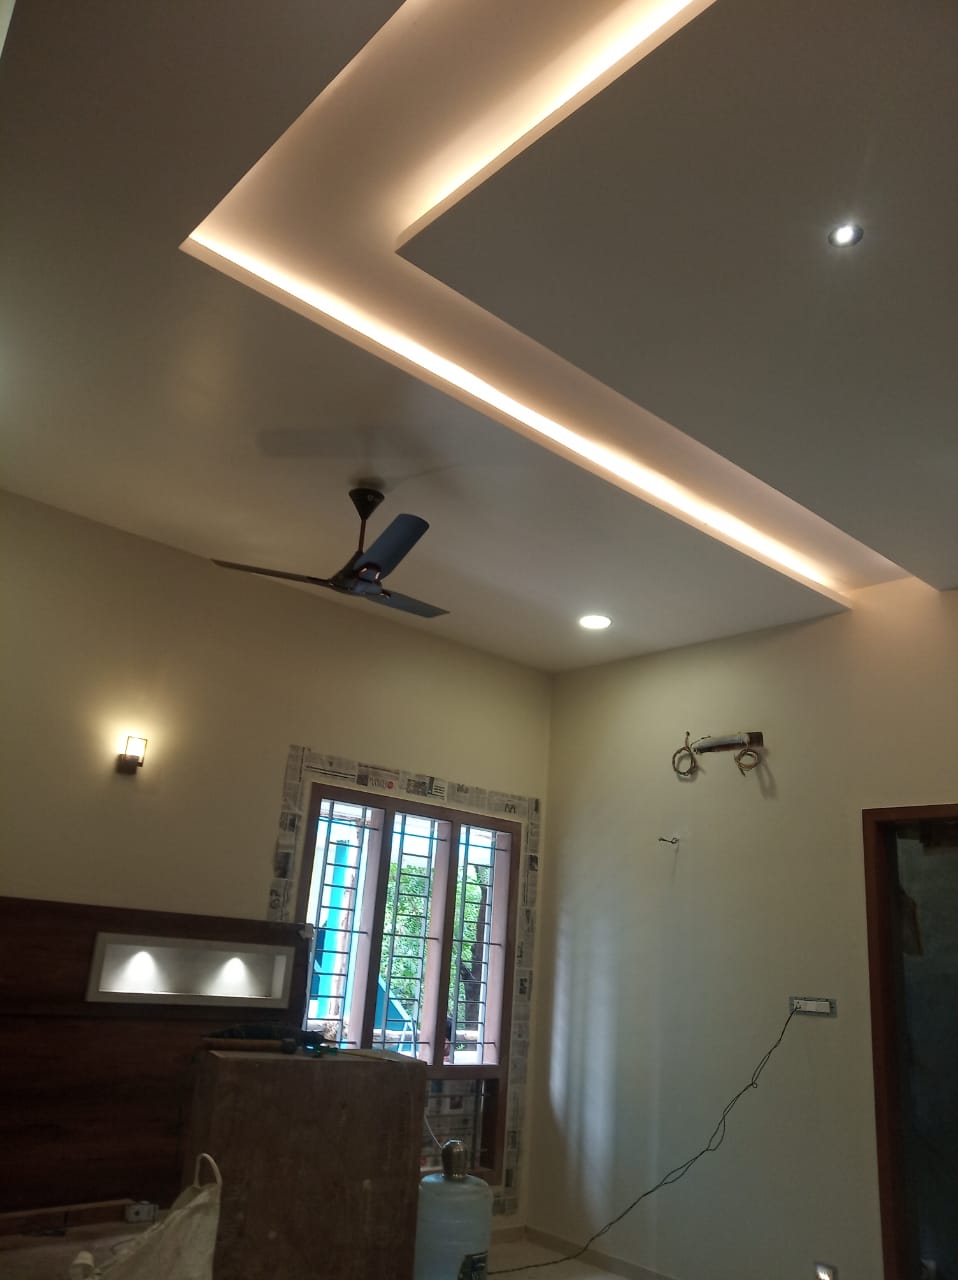
3-Story Commercial & Residential Complex - False Ceiling Cove Lighting
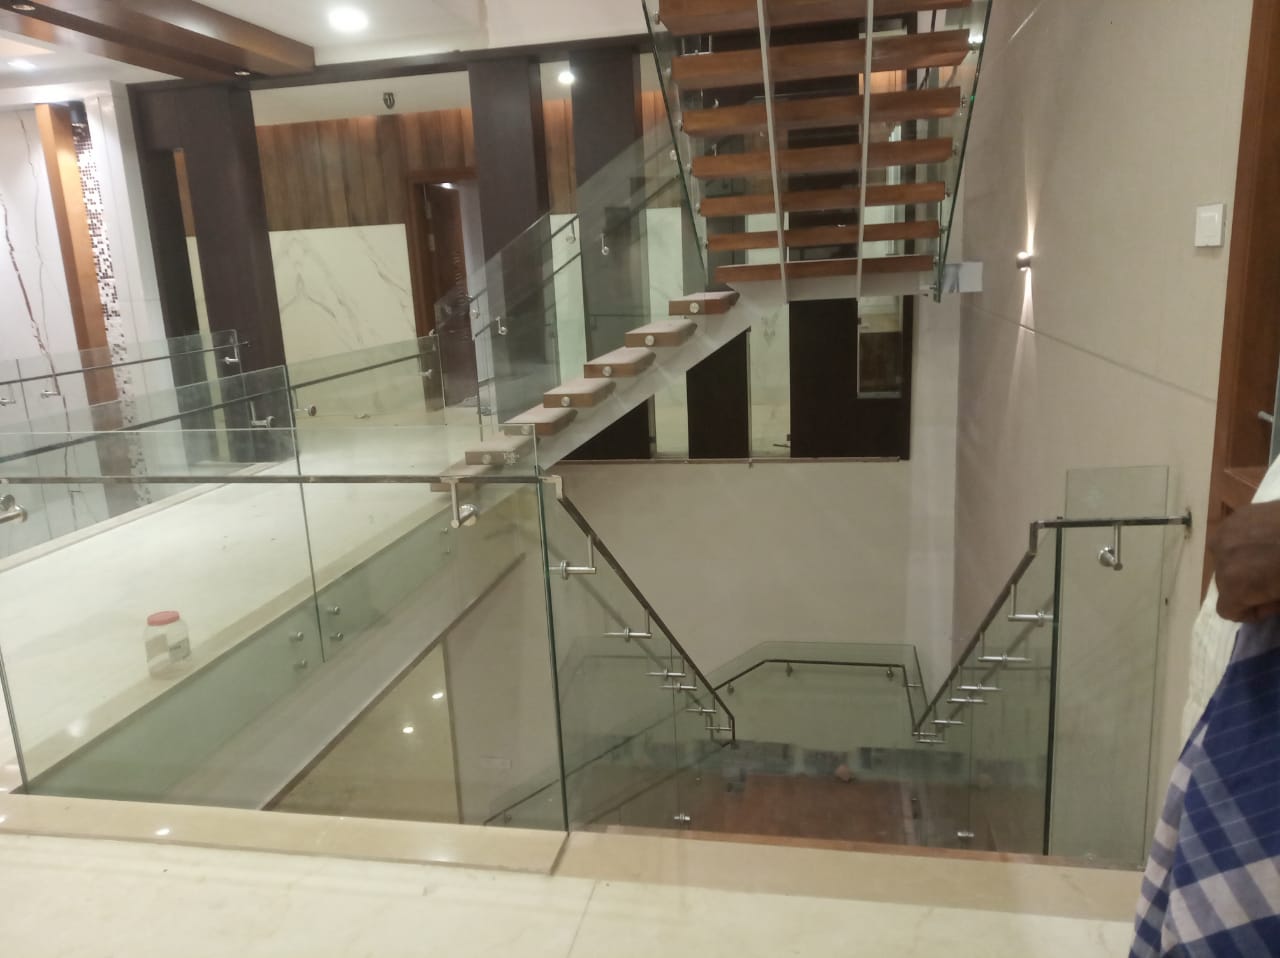
3-Story Commercial & Residential Complex - Glass Staircase
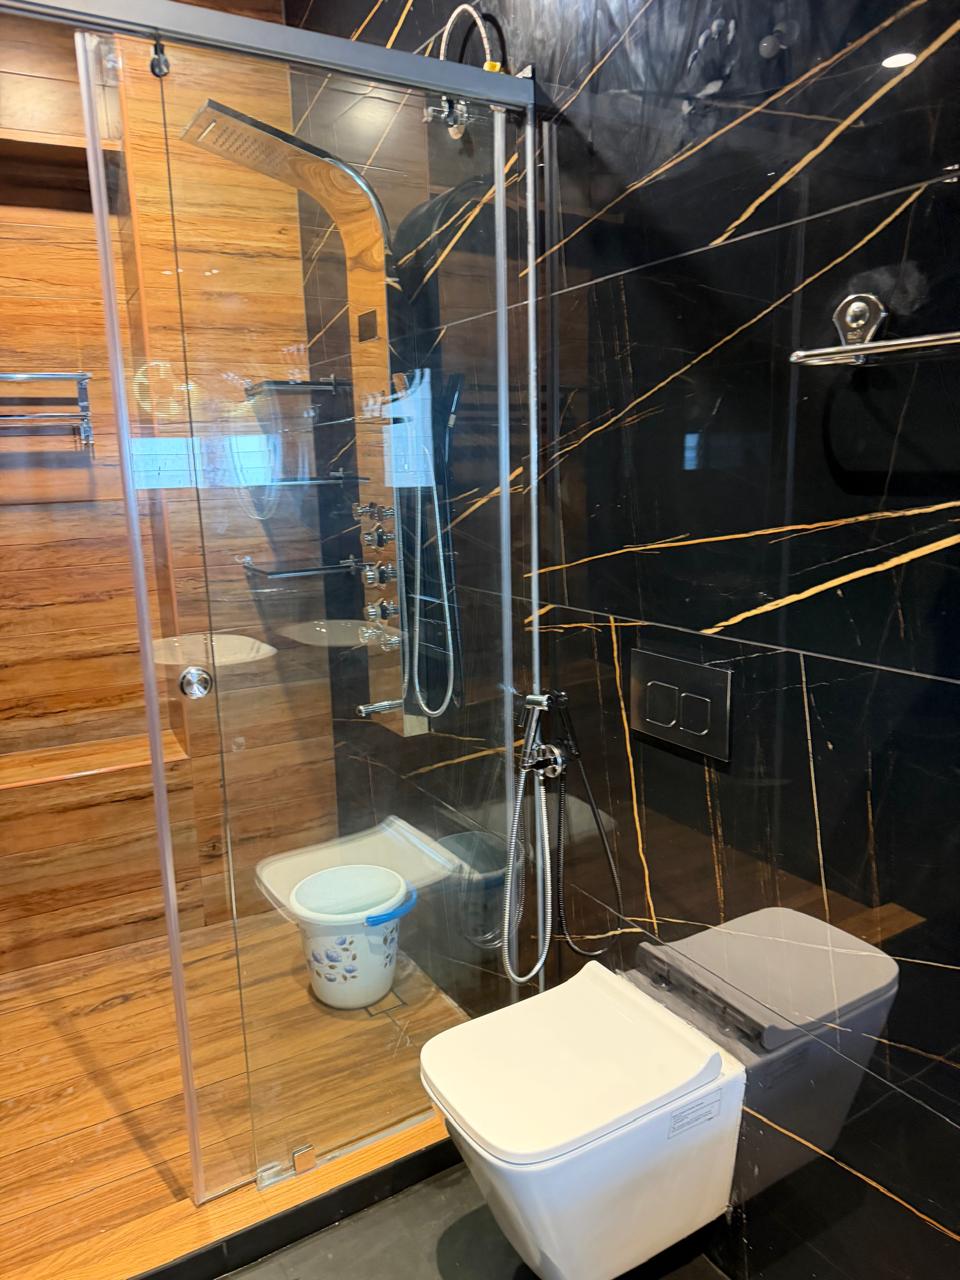
3-Story Commercial & Residential Complex - Designer Bathroom
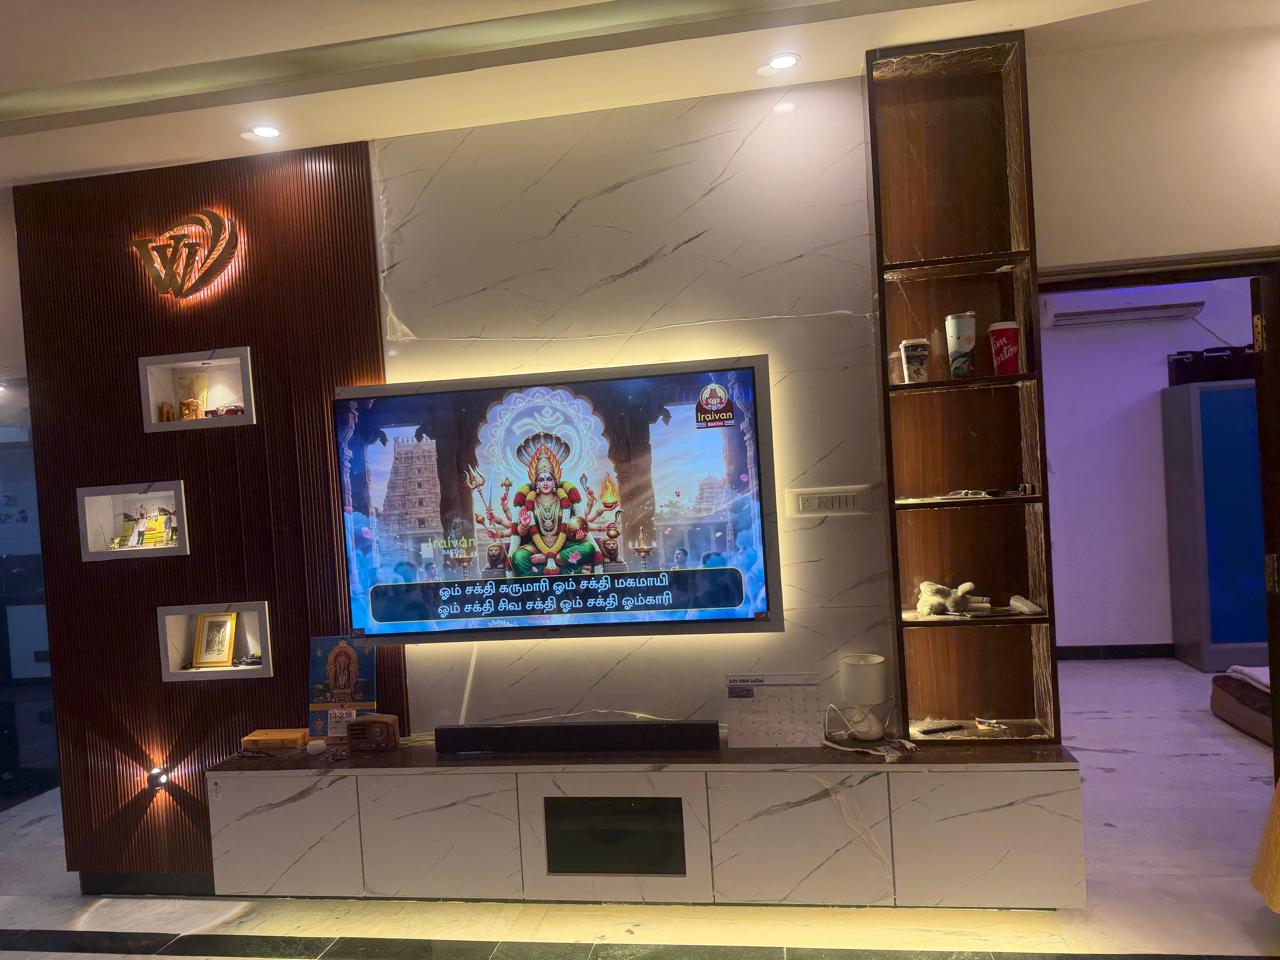
3-Story Commercial & Residential Complex - Living Room TV Wall
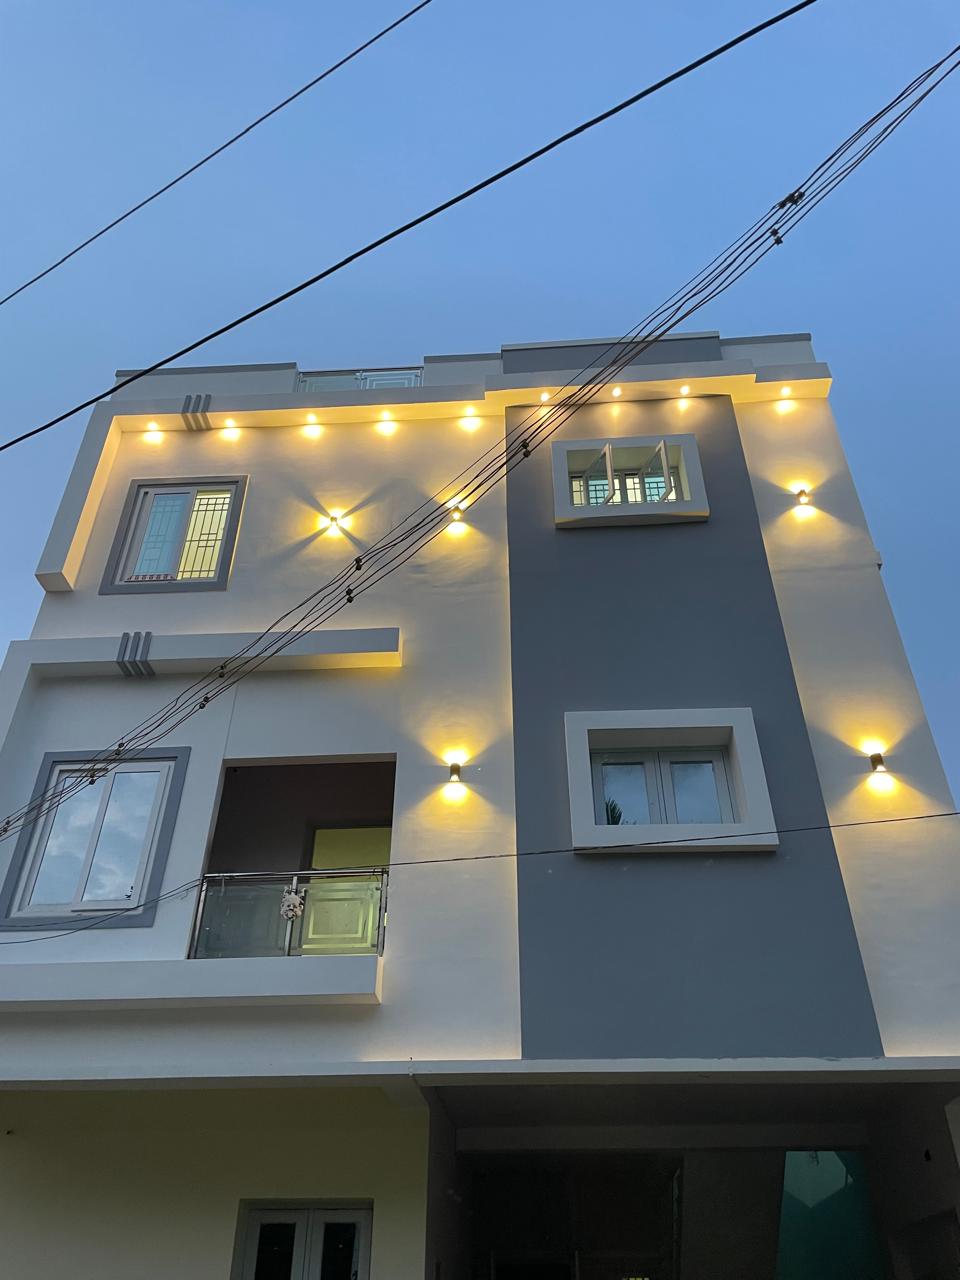
3-Story Commercial & Residential Complex - Architectural Facade Lighting