ResidentialCompleted
Contemporary 2-Story Family Residence
KK Nagar, Trichy, Tiruchirappalli
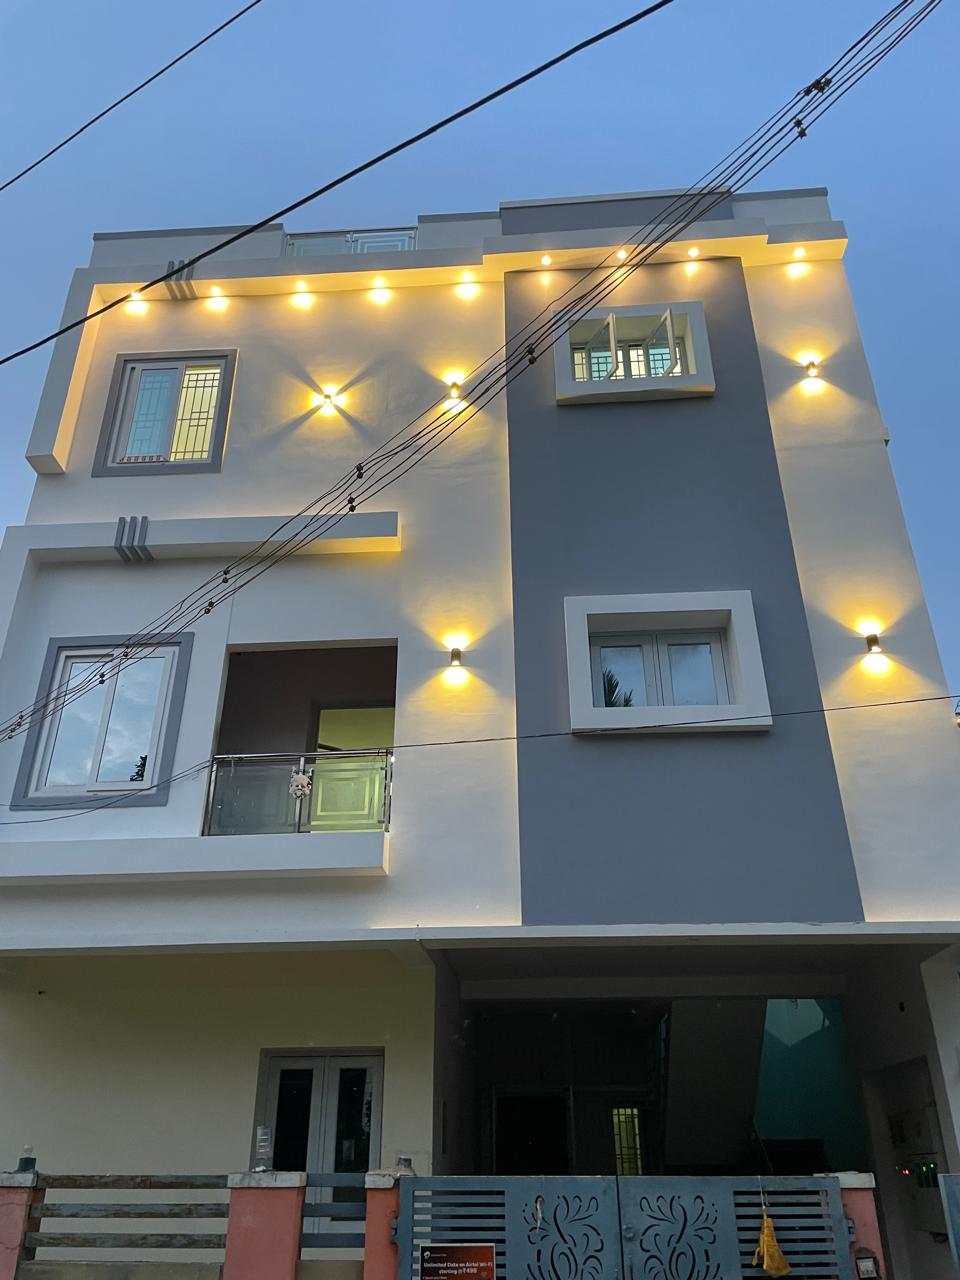
A contemporary 2,100 sq.ft 4BHK family residence built with smart spatial planning in KK Nagar, Trichy. Features dual-tone elevation with architectural up-down wall lights, covered car portico with laser-cut wood finish window frames.
Built-up Area2,100 sq.ft
Plot Area1,800 sq.ft (30x60)
FloorsG+1 Floor
Duration8 Months
Key Architectural & Engineering Features
4 Spacious Bedrooms with En-suite Bathrooms
Modern Elevation with dual-tone grey & white texture paint
Laser-cut wood decorative window jali grills
Seamless vitrified tile flooring & modular kitchen setup
Services Delivered:
ArchitectureTurnkey ConstructionElectrical & PlumbingElevation Design
Project Photography Gallery
Contemporary 2-Story Family Residence - Cover Image
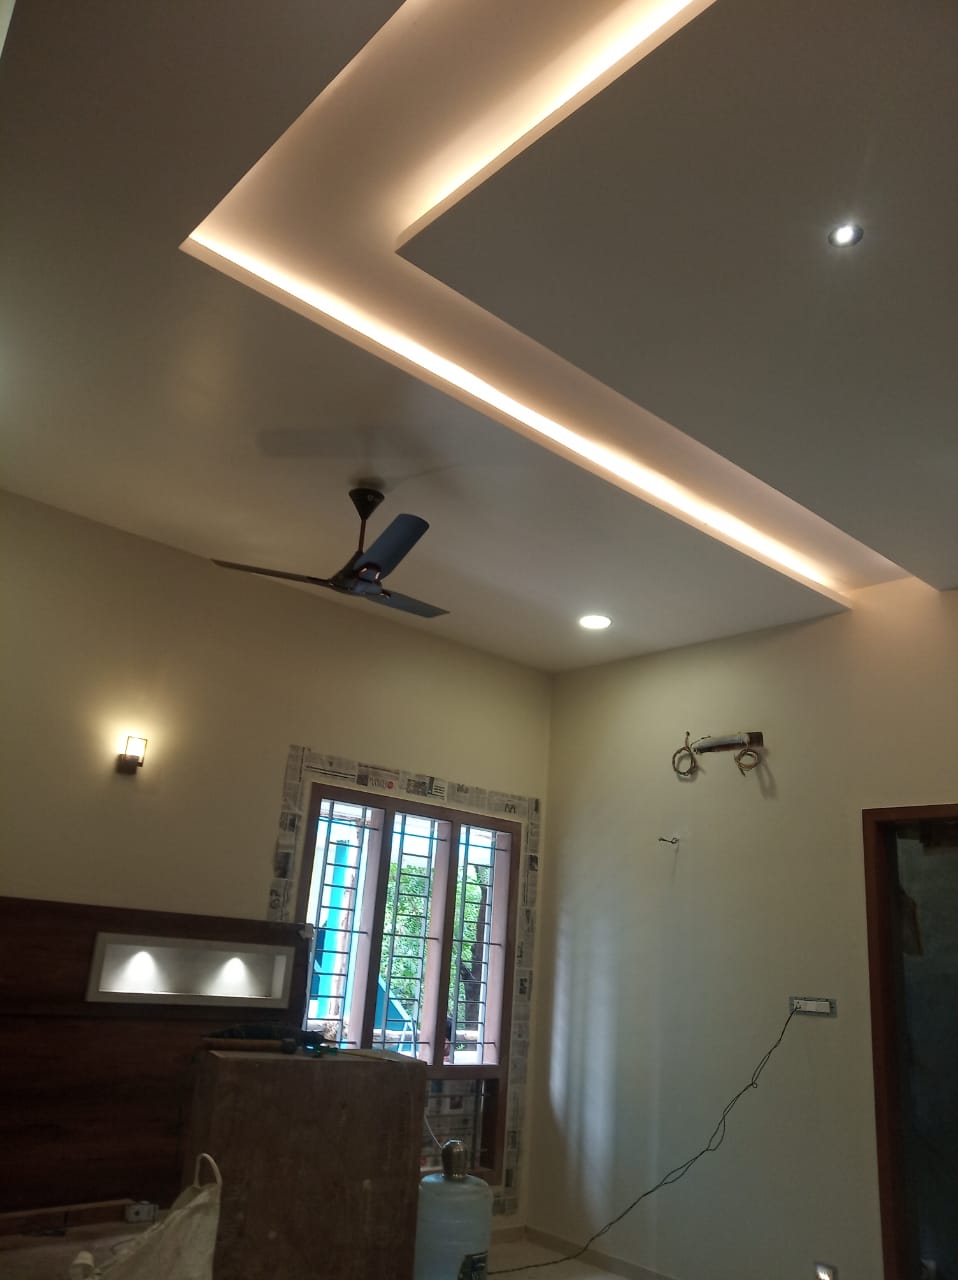
Contemporary 2-Story Family Residence - False Ceiling Cove Lighting
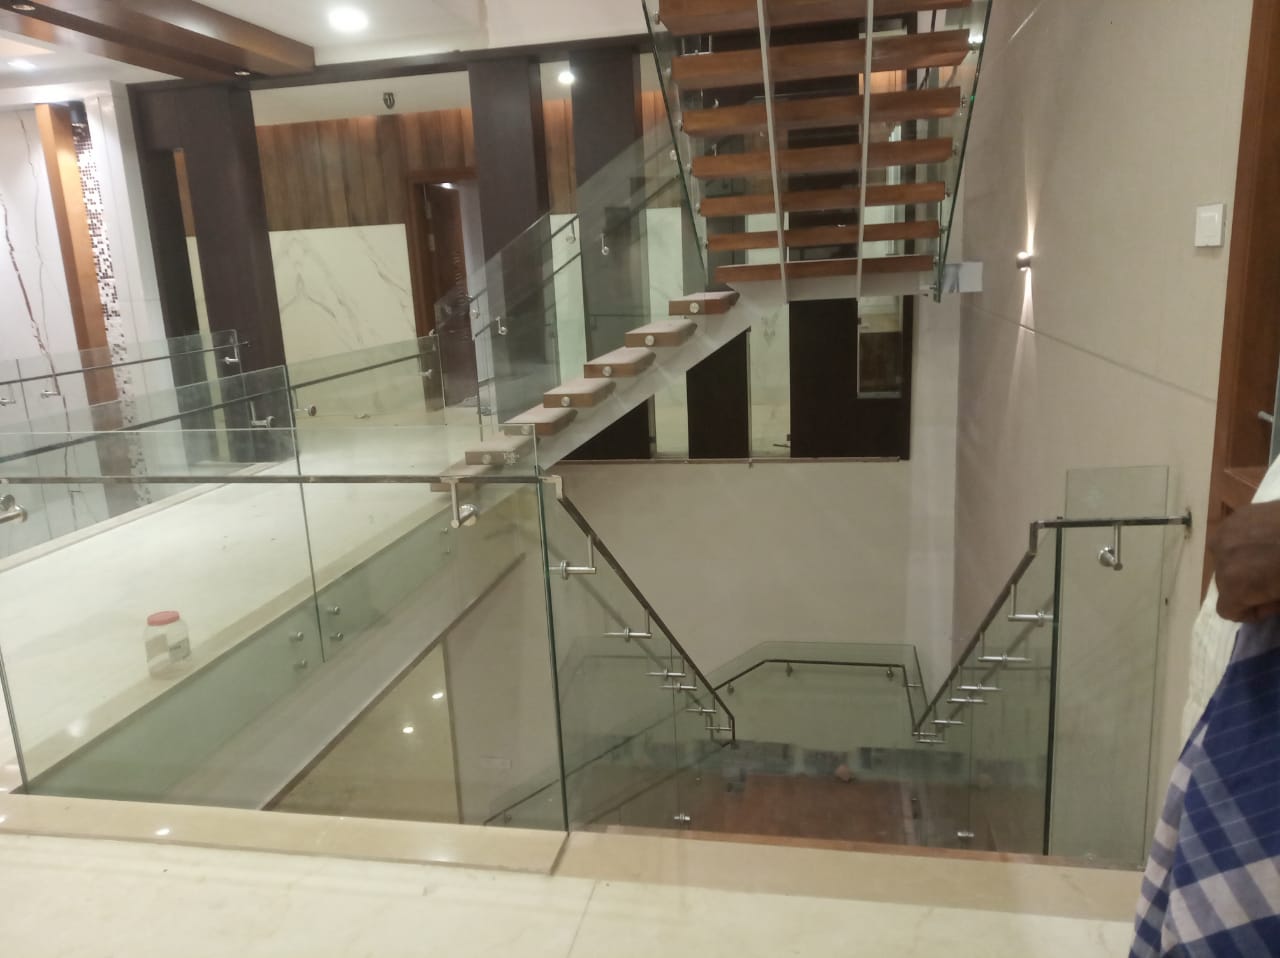
Contemporary 2-Story Family Residence - Glass Staircase
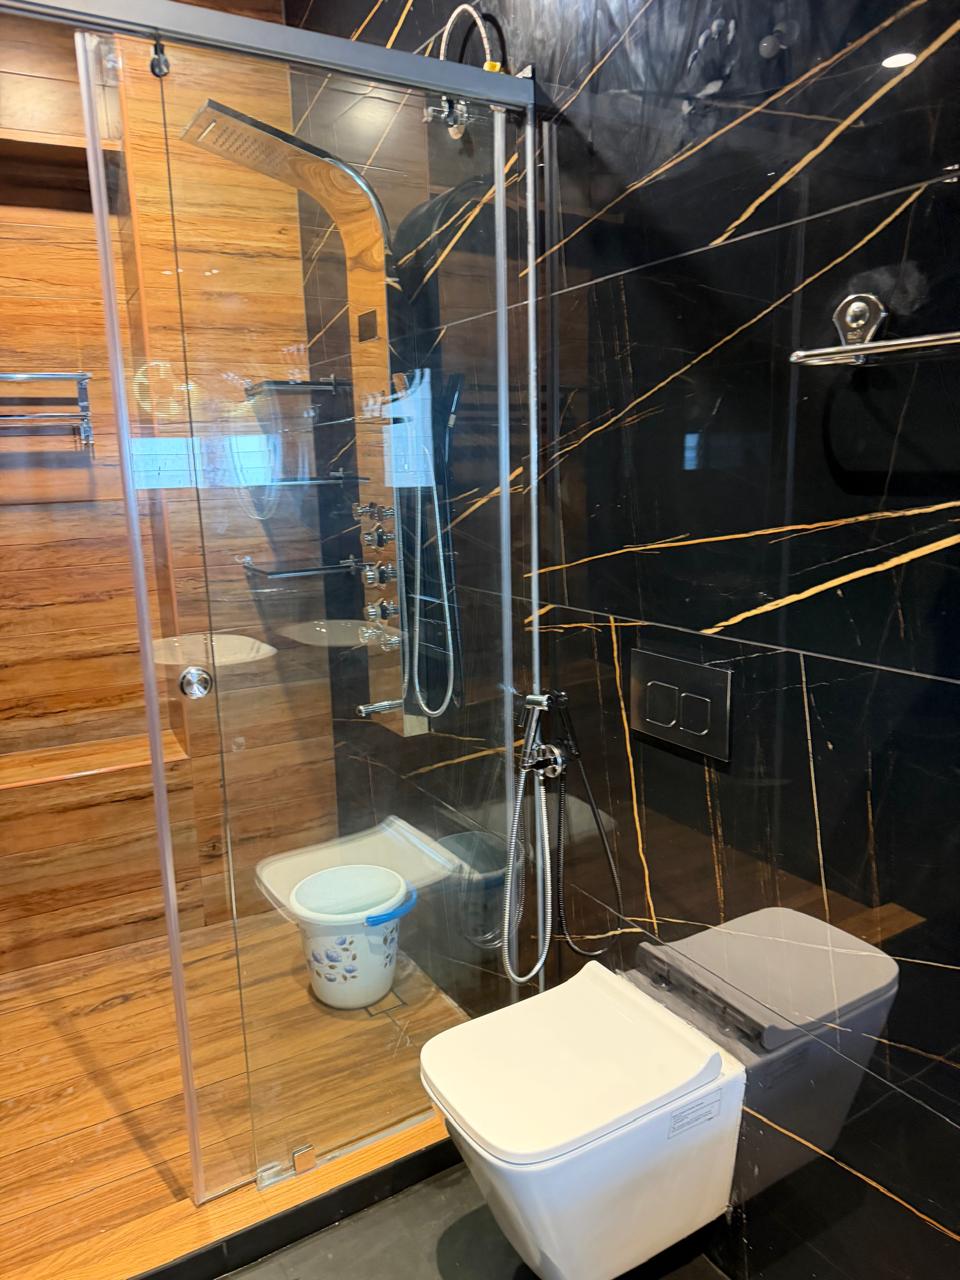
Contemporary 2-Story Family Residence - Designer Bathroom
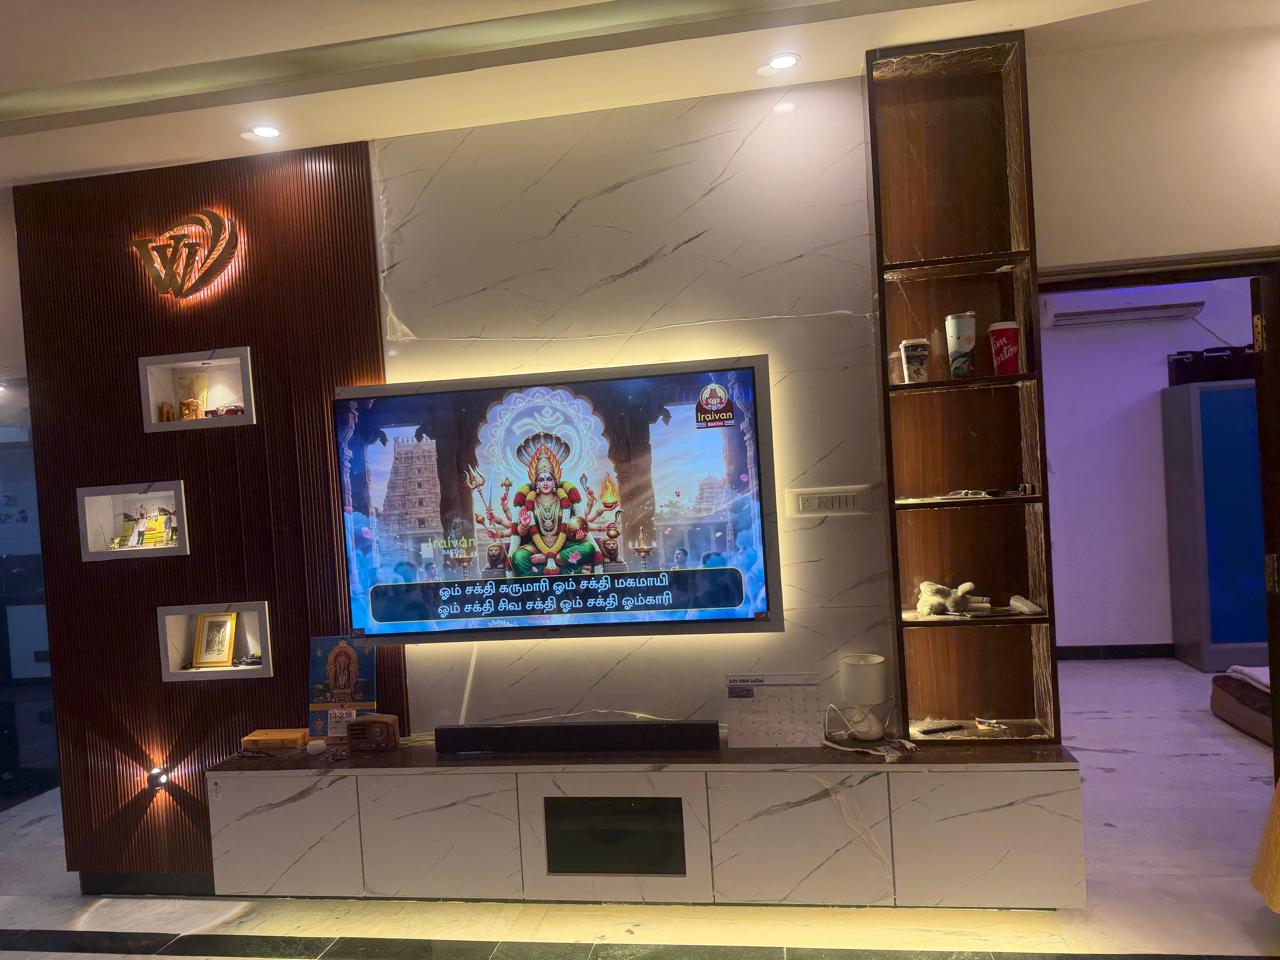
Contemporary 2-Story Family Residence - Living Room TV Wall
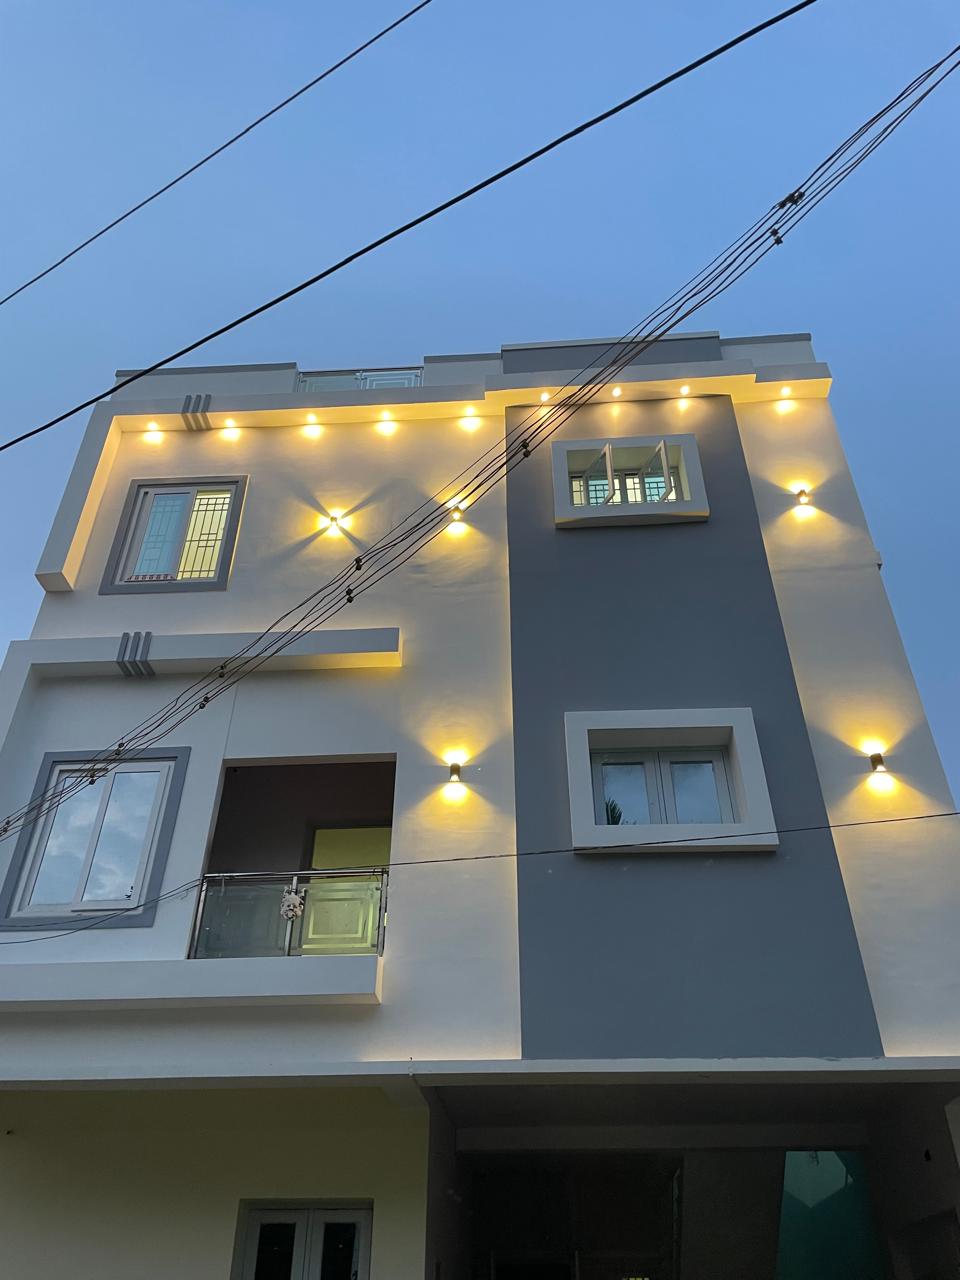
Contemporary 2-Story Family Residence - Architectural Facade Lighting